
Developing a commercial property involves far more than putting up walls and opening the doors. Every stage of the project affects the long-term performance, safety, appearance, and usability of the building. From site preparation and structural work to roofing, mechanical systems, paved areas, and specialty fabrication, careful coordination is essential.
A well-planned commercial property should support the needs of the business occupying it while also providing room for future growth. Owners and developers must consider durability, maintenance requirements, energy use, traffic flow, accessibility, and how the property will perform under daily wear. Making the right decisions early can reduce expensive repairs and disruptions later.
Whether the project involves a retail center, warehouse, manufacturing facility, doctor office, professional building, or mixed-use development, the strongest results usually come from treating construction as an interconnected process rather than a collection of unrelated tasks.
Start With a Clear Development Plan
Successful commercial construction begins with a detailed plan. Before excavation or structural work begins, property owners should define the purpose of the building, the expected number of occupants, parking requirements, delivery access, storage needs, utility demands, and future expansion possibilities.
The intended use of the building influences nearly every design decision. A warehouse requires different loading areas and structural considerations than an office complex. A doctor office may need specific layouts for reception areas, exam rooms, private workspaces, accessibility, electrical equipment, and climate control.
Planning also helps establish realistic construction schedules. Commercial developments typically involve numerous trades working in sequence. Delays during site preparation can affect foundation work, while structural delays can prevent roofing or mechanical installation from proceeding.
A strong project schedule should account for inspections, material lead times, weather conditions, subcontractor availability, and unexpected changes. Building flexibility into the schedule allows teams to respond to challenges without disrupting the entire project.
Prepare the Site for Long-Term Performance
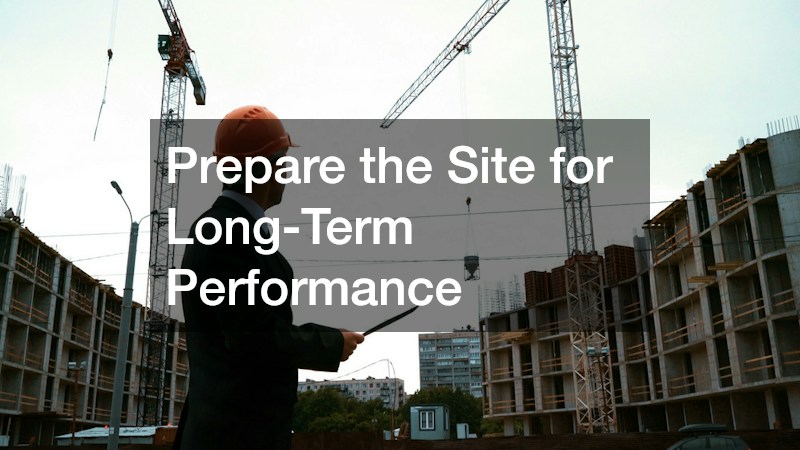
The quality of the finished building depends heavily on the condition of the site beneath it. Before construction begins, contractors may need to clear vegetation, remove existing structures, grade the property, establish drainage, and prepare stable areas for foundations, roads, and parking lots.
Site preparation should account for how water moves across the property. Poor drainage can contribute to soil erosion, foundation problems, pavement deterioration, and standing water. Developers may need grading, storm drains, retention systems, or other drainage solutions depending on local requirements.
Access is another major consideration. Commercial properties frequently experience vehicle traffic from customers, employees, delivery trucks, emergency vehicles, and service providers. Roads and parking areas should be designed to handle the expected volume and weight of that traffic.
Many developments work with asphalt contractors when constructing parking lots, entrance roads, loading areas, and other paved surfaces. Proper base preparation is especially important because asphalt installed over unstable or poorly compacted ground may crack or settle prematurely.
Build a Strong Structural Framework
Once the site is prepared, attention shifts to the structural components of the building. The framing system determines the basic shape, strength, and organization of the property.
Commercial construction may use wood, structural steel, engineered materials, or combinations of several systems depending on the size and purpose of the project. Accurate framing contracting is essential because walls, openings, roof systems, mechanical components, and interior finishes all depend on the structural framework being installed correctly.
Framing decisions should also account for future flexibility. Businesses change over time, and commercial buildings may eventually need new interior layouts, additional offices, expanded production areas, or different equipment configurations.
Designing spaces that can be modified without major structural alterations may help extend the useful life of the property. Open spans, flexible wall systems, and carefully located structural supports can make future renovations easier.
Choose Materials With Lifecycle Costs in Mind
Commercial buildings experience significant wear, so material selection should consider more than initial purchase price. Owners should evaluate durability, maintenance requirements, availability, energy performance, and expected service life.
Reliable builders supply services can help construction teams obtain lumber, fasteners, insulation, roofing products, structural materials, concrete accessories, and other supplies throughout the project. Consistent access to materials can also help prevent scheduling problems when projects move between construction phases.
Material compatibility matters as well. Exterior finishes, roofing systems, structural components, sealants, and fasteners should work together effectively. Using incompatible materials can contribute to corrosion, moisture intrusion, premature deterioration, or additional maintenance.
Developers should also consider how easily materials can be repaired or replaced. Specialty products may offer excellent performance, but replacement components could be difficult to obtain years later. Balancing durability with long-term availability can simplify future maintenance.
Protect the Building With a Reliable Roof
The roof is one of the building’s most important protective systems. Water intrusion can damage insulation, ceilings, electrical systems, inventory, equipment, and interior finishes. Selecting the appropriate roof system is therefore a major construction decision.
Commercial property owners may request multiple commercial roof estimates before deciding on materials and installation approaches. Comparing estimates can help owners understand differences in system design, material quality, insulation, warranties, installation procedures, and projected maintenance requirements.
Metal roofing is commonly considered for commercial facilities because properly installed systems can provide durability and long service life. A metal roof contractor can evaluate factors such as roof slope, drainage, ventilation, insulation, fasteners, flashing, penetrations, and surrounding environmental conditions.
Roof design should also accommodate mechanical equipment, vents, skylights, drainage systems, and future maintenance access. Coordinating these elements during construction can reduce the need for modifications after installation.
Routine roof inspections remain important after the building opens. Identifying loose flashing, damaged sealants, drainage problems, or surface deterioration early may prevent minor problems from developing into significant repairs.
Plan Mechanical Systems Around Building Use
Heating, cooling, ventilation, plumbing, and electrical systems affect both occupant comfort and operating costs. These systems should be selected based on building size, occupancy, equipment loads, operating hours, insulation levels, and local climate conditions.
Oversized or undersized HVAC equipment can create efficiency and comfort problems. Proper system design considers how different areas of the building are used throughout the day.
Preventive maintenance is equally important once the property becomes operational. Regular inspections can identify dirty components, worn parts, airflow issues, or controls that require adjustment. Prompt furnace repair during colder months can help prevent business interruptions and protect plumbing or equipment from low indoor temperatures.
Commercial property owners may also consider zoning systems that allow different areas of the building to operate at different temperatures. Offices, storage areas, production floors, and public spaces may have significantly different heating and cooling requirements.
Create Durable Parking and Traffic Areas
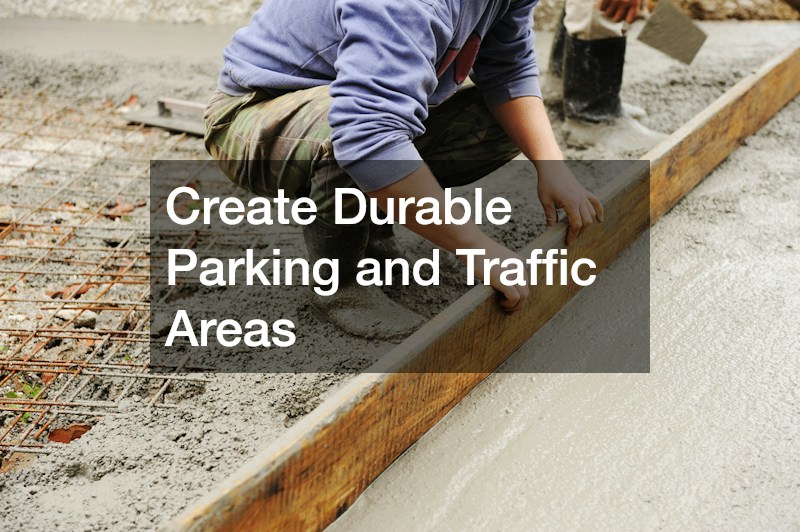
A commercial property’s exterior surfaces influence both functionality and appearance. Customers and employees often form their first impression of a business before entering the building, making well-maintained parking lots and driveways important.
The pavement design should reflect expected traffic. A small professional office may experience mostly passenger vehicles, while warehouses and industrial facilities may routinely accommodate heavy trucks.
Drainage, base preparation, pavement thickness, and surface grading all influence durability. Even well-built paved areas eventually require maintenance due to traffic, temperature changes, water infiltration, and normal aging.
Timely blacktop repairs can prevent small cracks and damaged sections from spreading across larger portions of the pavement. Repairing deteriorated surfaces can also reduce trip hazards, improve appearance, and slow further water penetration.
Owners should develop a routine pavement maintenance plan rather than waiting until extensive damage appears. Periodic inspections can identify cracks, potholes, drainage problems, damaged curbs, and areas experiencing unusual wear.
Consider Metal Structures for Flexible Space
Commercial property needs often change as businesses expand. Warehouses, maintenance facilities, workshops, storage buildings, and production spaces frequently require large open areas that can accommodate equipment or changing layouts.
A custom metal building can provide flexibility for these applications. Building dimensions, door locations, roof heights, interior clearances, loading areas, and insulation systems can be selected around the intended use.
Metal structures can also be integrated into larger developments. A company may have a traditional office building at the front of the property while using a metal structure behind it for storage, fabrication, vehicle maintenance, or distribution.
Developers should consider long-term operations when designing these buildings. Ceiling height, floor loading capacity, ventilation, electrical service, fire protection, and vehicle access should all reflect how the space will actually function.
Planning for expansion can be valuable as well. If growth is expected, the original design may allow future additions without requiring extensive reconstruction.
Use Specialized Fabrication Where Standard Components Fall Short
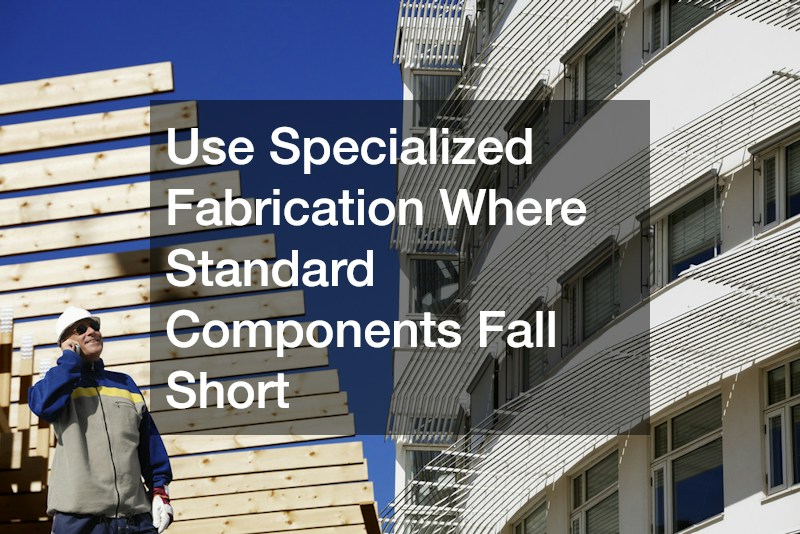
Some commercial projects require components that cannot be purchased as standard products. Custom railings, brackets, frames, platforms, supports, machinery components, stairs, protective guards, and architectural features may need to be fabricated for a specific application.
Alloy metal fabrication can provide tailored components designed around project dimensions, performance requirements, and environmental conditions. Different alloys offer varying levels of strength, corrosion resistance, weight, and workability, making material selection important.
Custom fabrication can also solve problems that emerge during renovations. Older buildings do not always match modern dimensions or construction standards, so contractors may need specialized components to connect new systems with existing structures.
Accurate measurements and coordination between designers, fabricators, and installers are critical. Even small dimensional errors can delay installation or require costly rework.
Design Interior Spaces Around Daily Operations
The inside of a commercial property should support how employees, customers, patients, vendors, and equipment move through the building.
Traffic flow should be considered before permanent walls and fixtures are installed. Reception areas should provide sufficient space for arriving visitors, while hallways should allow safe movement between departments. Storage spaces should be positioned close to the areas that use them.
Businesses should also consider acoustic control. Offices, medical facilities, conference rooms, and customer service areas may need insulation or other materials that reduce sound transmission.
Lighting is another important factor. Natural light can improve many office environments, while warehouses and production areas may require high-output fixtures. Task lighting should be planned around workstations and equipment.
Accessibility must be incorporated throughout the design. Entrances, doors, restrooms, parking spaces, pathways, and interior routes should comply with applicable requirements and accommodate people with different mobility needs.
Coordinate Contractors Throughout the Project
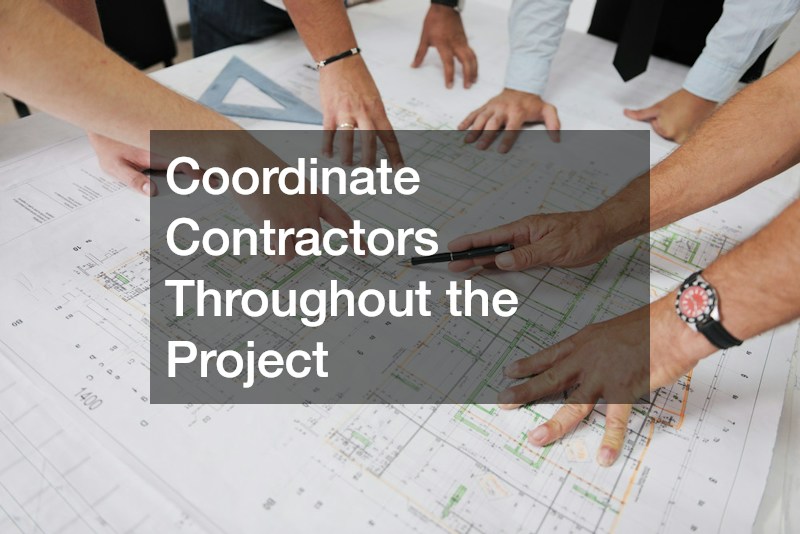
Commercial developments often involve dozens of contractors, subcontractors, suppliers, inspectors, engineers, and specialty trades. Coordination between these groups is essential.
Each trade depends on work completed by others. Plumbers may need wall cavities prepared before installing lines. Electricians need accurate equipment locations. Roofers must coordinate penetrations with mechanical contractors. Paving crews may need underground utilities completed before placing asphalt.
Regular project meetings can help identify conflicts before they become expensive problems. Updated drawings, documented change orders, clear schedules, and shared project information improve communication between teams.
Owners should also establish clear responsibilities. When multiple contractors assume another company will handle a task, important details can be overlooked.
A project manager or general contractor can help maintain accountability by tracking schedules, inspections, material deliveries, and outstanding decisions.
Prepare for Maintenance Before Construction Ends
Maintenance planning should begin before the building is completed. Property owners should understand the service requirements of roofing systems, HVAC equipment, pavement, plumbing components, electrical systems, finishes, and specialty equipment.
Contractors can provide manuals, warranty information, recommended inspection schedules, and maintenance instructions. Organizing these documents before occupancy makes future service easier.
Building owners should also document major components. Recording equipment model numbers, installation dates, roofing materials, paint specifications, flooring products, and replacement parts can save significant time during future repairs.
Maintenance staff should have safe access to mechanical equipment, electrical panels, roof areas, valves, filters, and other components that require regular service.
Commercial properties perform best when maintenance is proactive rather than reactive. Scheduled inspections and minor repairs generally cost less than emergency replacements and extended business disruptions.
Build With Future Growth in Mind
A commercial property represents a long-term investment, so construction decisions should support more than immediate needs. Businesses may hire additional employees, purchase larger equipment, expand storage capacity, change operations, or introduce new services.
Flexible design can help accommodate these changes. Extra electrical capacity, accessible utility routes, adaptable interior walls, expansion areas, and additional parking options may reduce future renovation costs.
Technology requirements should also be considered. Modern businesses increasingly depend on communication networks, security systems, building controls, automation, and specialized electrical equipment. Installing pathways for future wiring and infrastructure can simplify upgrades.
Sustainability may influence long-term planning as well. Improved insulation, efficient lighting, smart controls, durable materials, and water-saving systems can reduce resource use over the life of the building.
Create a Property That Performs for Years
Building a successful commercial property requires coordination across every stage of development. The foundation, structural system, roof, mechanical equipment, paved areas, interior layout, and specialty components must work together to create a dependable facility.
Property owners who consider maintenance, durability, accessibility, traffic flow, and future expansion early in the process are better positioned to avoid expensive modifications later.
The strongest commercial projects are not simply buildings that look complete on opening day. They are properties designed to continue functioning effectively as businesses grow, equipment changes, traffic increases, and maintenance needs develop.
By approaching construction with long-term performance in mind, developers can create commercial spaces that remain practical, adaptable, and dependable throughout years of operation.
